Move Over Tiny House Movement! Why Barndominiums Are Growing in Popularity
Updated for 2026: As the trusted source for high-quality Amish cupolas across the United States, we’ve shipped many of our cupolas to customers looking for the perfect finishing touch on barns, garages, workshops, and more.
Over the years, we started noticing something new. More and more of our cupolas were being used to accent a different kind of structure: the barndominium.
If you have been searching for a barndominium for sale, comparing barndominium kits, reviewing barndominium plans, or pricing out your next custom home, you have likely seen just how popular these barn-inspired homes have become. With their open layouts, durable construction, and eye-catching curb appeal, barndominiums continue to attract homeowners who want practical living space with real personality.
What Is a Barndominium?
As homeowners continue to look for more efficient ways to build, many are exploring alternatives that can help lower long-term ownership costs. That is where the barndominium comes in.
A barndominium, often called a “barndo,” is a barn-inspired home that combines residential living space with the spacious feel and durability of a utility building. While many people picture a steel-frame structure with metal siding, today’s barndominiums can also include wood framing, traditional exterior finishes, and highly customized architectural details.
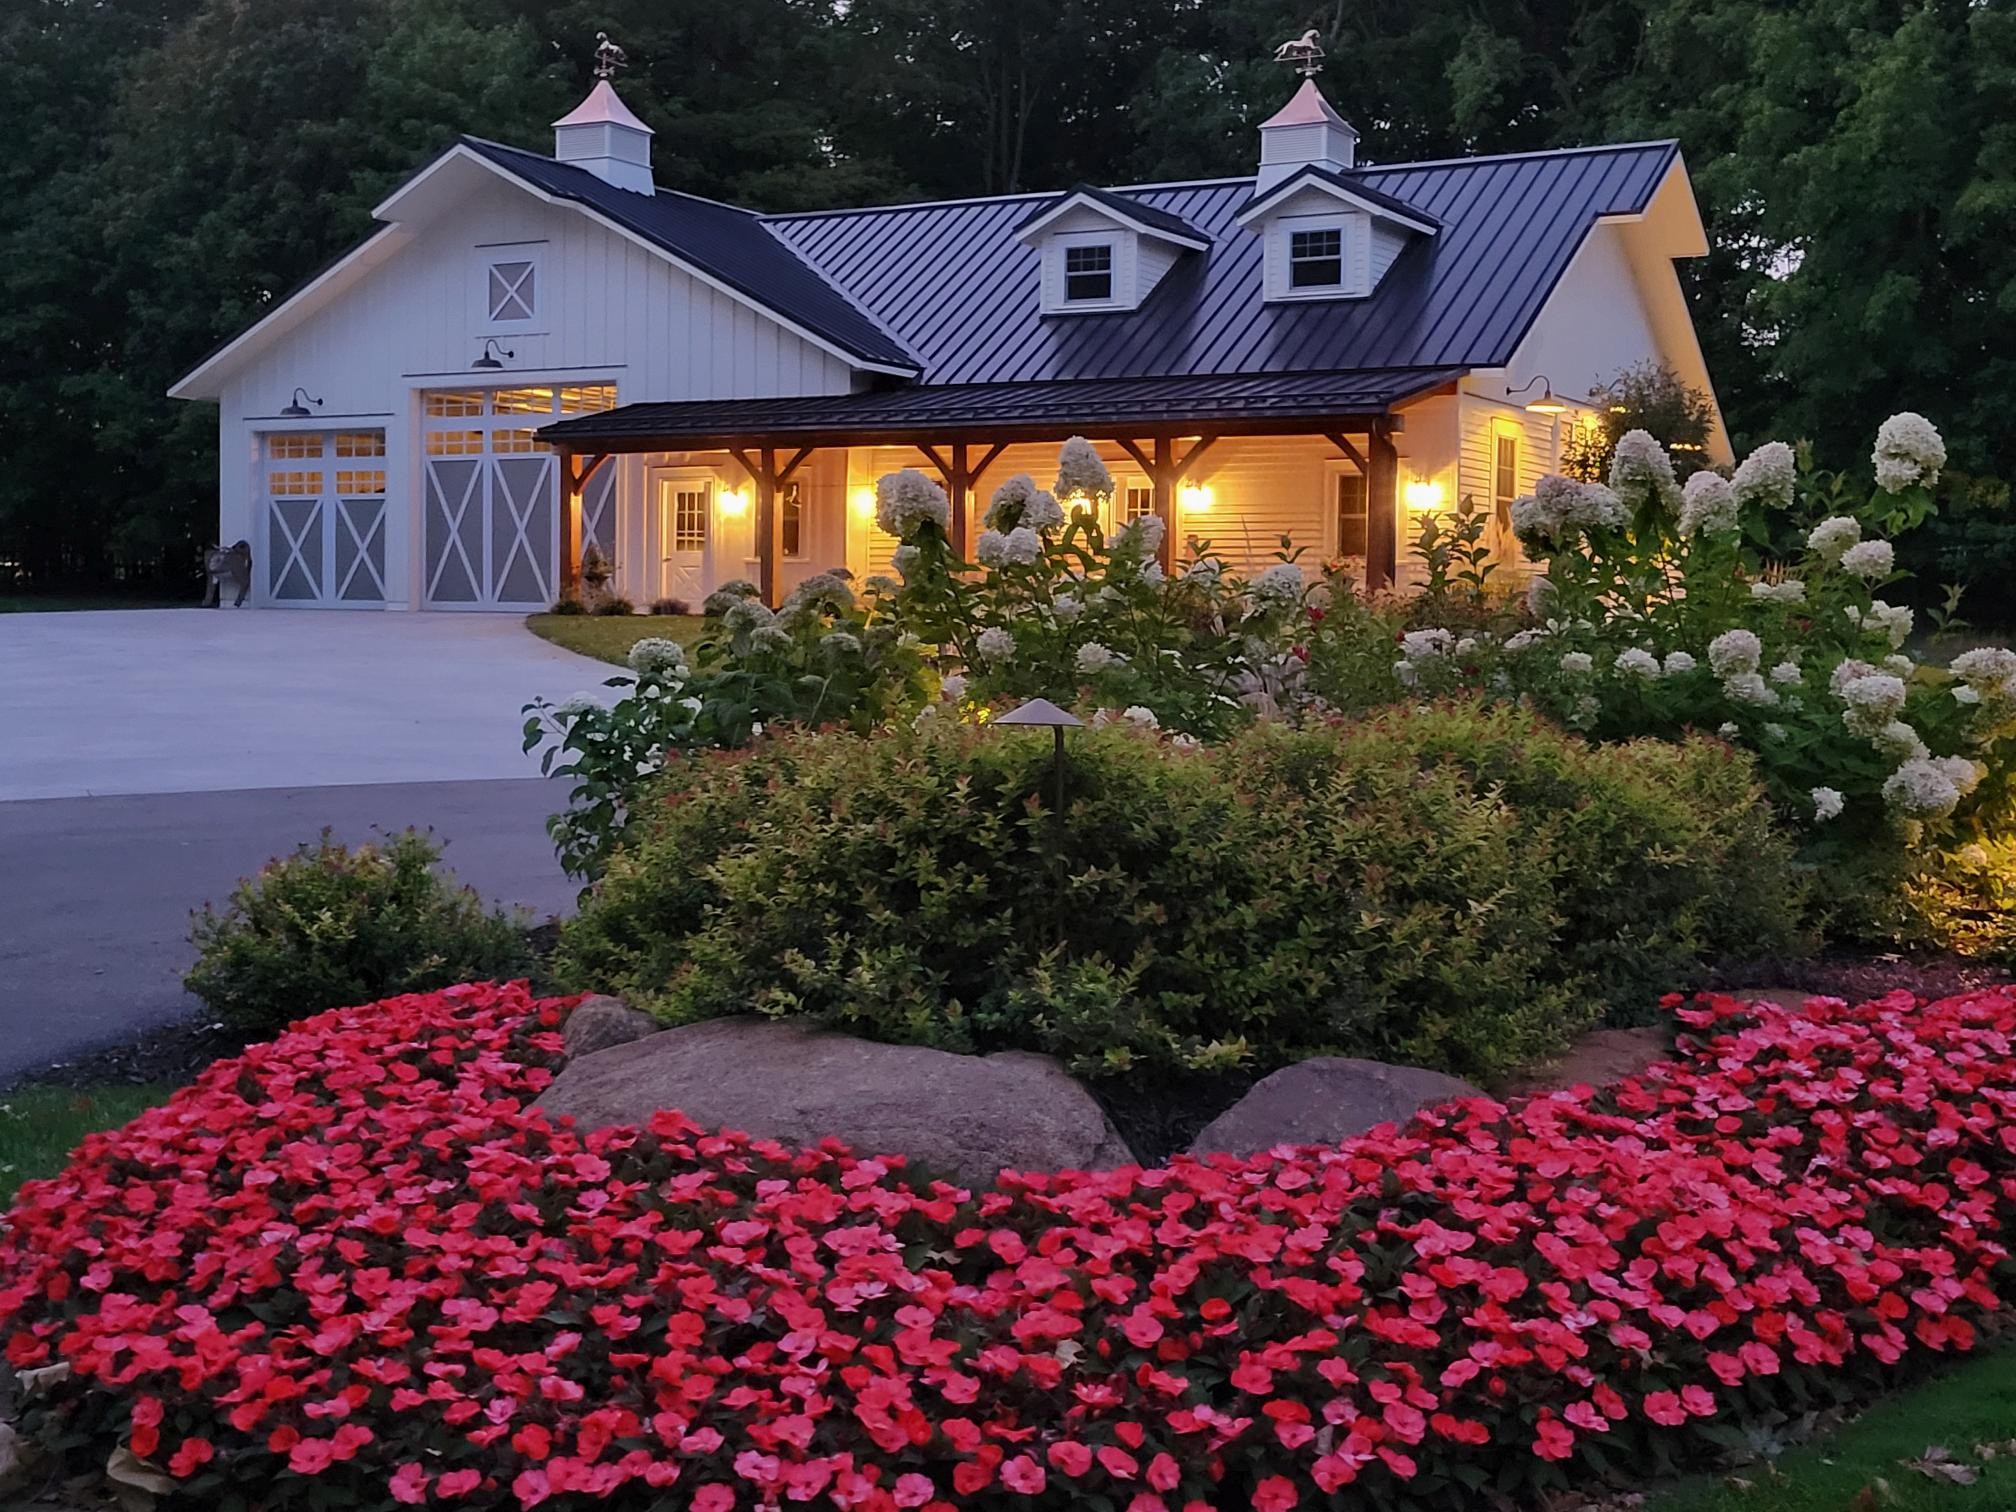
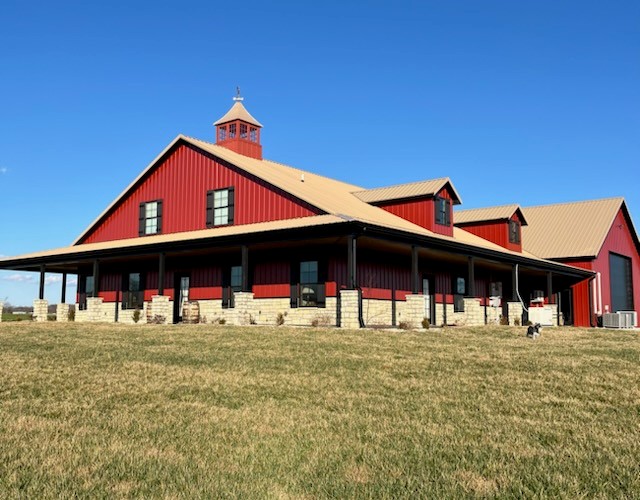
Today’s barndominiums have a bit more of a residential vibe to them, featuring dormers, porches, and cupolas.
Inside, these homes often feel nothing like a barn. A modern barndominium interior may include vaulted ceilings, open-concept living areas, custom kitchens, lofts, office space, large primary suites, and high-end finishes throughout.
In some cases, they also serve a true barn-related purpose, with room for equipment, animals, or agricultural storage while still offering comfortable residential space.
Common Features of a Barndominium
While every build is different, many barndominiums share several common features. Open floor plans and high ceilings are popular because they create a spacious, airy feel inside the home. Most are built with either metal or wood framing and sit on a concrete slab foundation. They also include the same essential systems found in any modern house, such as plumbing and electricity, along with energy-efficient windows and upgraded insulation like spray foam to improve comfort and efficiency.
Many designs also incorporate outdoor living features such as large porches, along with flexible interior spaces like lofts or bonus rooms that can be used for offices, guest areas, or storage. One of the biggest advantages of a barndominium is how adaptable the design can be.
Is It Cheaper To Build a House Or a Barndominium?
In some cases, a barndominium can cost less than a traditional house, especially when you start with one of the many kits with prices already established by the manufacturer. That said, the final barndominium cost depends on your square footage, foundation, utility hookups, site prep, interior finishes, and whether you choose a simple shell or a fully customized build.
Why Barndominiums Have Become So Popular
One of the biggest reasons barndominiums have taken off is flexibility. They can be practical without feeling plain, and spacious without feeling overly formal. Compared to many conventional layouts, barndominiums often make better use of open space. Their wide interiors can feel bright, airy, and welcoming.
This is also part of why more people search online for a barndominium for sale or start comparing barndominium kits. The style offers a lot of visual impact and lifestyle flexibility in one package. And because of our Largest Cupola Selection, our cupolas fit virtually any barndo style.
Understanding Barndominium Cost
Barndominium cost varies. A basic shell is one thing; a fully finished custom home with upgraded interiors is something else entirely. Key cost factors include:
- Size of the building
- Complexity of the floor plan
- Foundation type
- Utility access
- Local labor rates
- Exterior materials
- Interior finish level
- Municipality-specific permit requirements
Barndominiums in Pennsylvania
Interest in barndominiums is growing well beyond the South. Homeowners in Pennsylvania are also exploring them as primary homes, hobby farm residences, and rural retreats.
For buyers in PA and other Eastern Coast states, the biggest planning issue is whether the property and municipality will allow the exact structure you want to build. Zoning, residential use classifications, setbacks, stormwater requirements, septic approvals, and local permit review can all affect your timeline and budget. Early planning is essential.
Designing a Better-Looking Barndominium
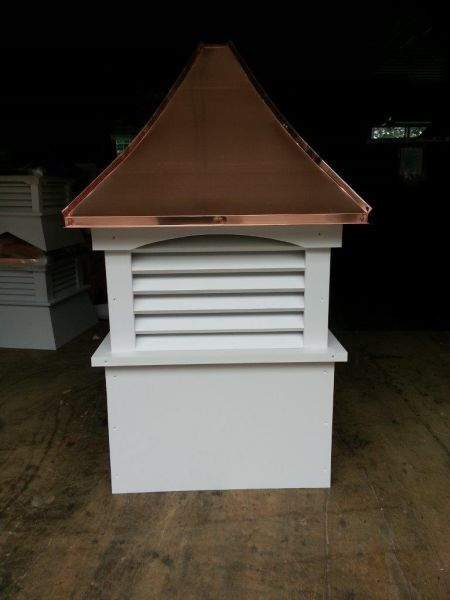
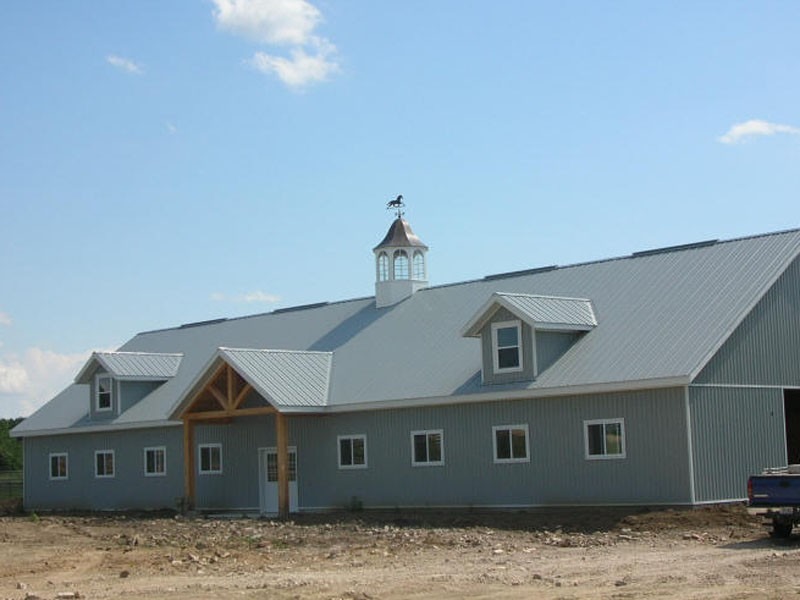
A well-designed barndominium already has plenty of presence, but exterior details turn a large structure into a home with character. That is where cupolas come in. A cupola adds dimension, balance, and classic charm to the roofline, giving the building a more custom, finished appearance. Whether your home leans rustic or refined country style, a cupola can serve as the architectural detail that ties everything together.
Why a Cupola Is a Natural Fit for a Barndominium
Barndominiums blend practical construction with barn-inspired style, so a cupola is a natural match. Our Amish-made cupolas offer:
- Timeless curb appeal
- A stronger barn-inspired look
- Low-maintenance materials
- Durable, weather-resistant construction
- A handcrafted finishing touch
Architects and homeowners can create truly stunning barndominiums, and the right cupola adds even more visual appeal.