Understanding Roof Pitch for Cupola Installation
Angles, Measurements, and When Base Extensions Are Needed
Homeowners, barn owners, shed builders, and contractors often ask us how roof pitch affects cupola installation. Getting the pitch right is important because it determines how the cupola base is cut, whether a base extension is needed, and how well the unit will sit on the ridge. This article explains everything in simple terms. It also includes the formulas, roof pitch angle chart, and step-by-step pitch measurement instructions found in Cupolas Direct Installation Guides.
If you’re still uncertain of your roof pitch, feel free to call one of our professionals or use our chat feature found in the bottom right corner of this site.
What Is Roof Pitch?
Roof pitch describes how steep a roof is. It is written as rise over run, expressed as X/12. “Rise over run” is vertical distance in inches over horizontal distance in inches. Basically, it is a measurement of your roof’s steepness.
Example:
A 4/12 pitch rises 4 inches for every 12 horizontal inches.
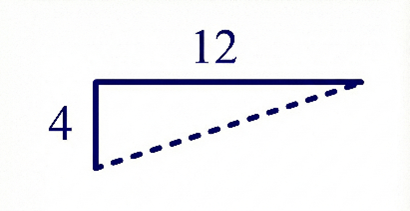
Roof pitch affects stability, water shedding, ventilation openings, snow load performance, and how a cupola base must be cut to sit flush against the roof.
How Roof Pitch Converts to Degrees
Customers often ask for the angle rather than the pitch fraction. Here is the standard pitch-to-degrees conversion chart. Many homeowners and contractors feel more comfortable working with angles because they are familiar with carpentry tools, protractors, and construction references.
Quick Answers to Popular Questions• What is the angle of a 10/12 pitch roof? 39.8 degrees
• What is the angle of a 7/12 pitch roof? 30.3 degrees
• What is the angle of an 8/12 pitch roof? 33.7 degrees
Both measurements describe the exact same slope, and either one gives installers the information they need to cut the cupola base correctly. Roofers typically communicate in pitch, but angle values are just as accurate and they may be easier to understand.
How to Calculate Roof Pitch (Formula Explained)
The angle of roof pitch is calculated with basic trigonometry.
Formula:
Angle = arctan(rise ÷ run)
Since roof pitch always uses a run of 12 inches (the "rise over 12-inch run" is the industry standard for describing slope), the formula becomes:
Angle = arctan(rise ÷ 12)
Example for an 8/12 pitch:
Angle = arctan(8 ÷ 12) = arctan(0.6667) = 33.7 degrees
Roof Pitch to Angle Conversion Table| Roof Pitch (rise / 12) |
Angle (degrees) | Category |
|---|---|---|
| 1 / 12 | 4.8° | Low-slope / Flat |
| 2 / 12 | 9.5° | Low-slope / Flat |
| 3 / 12 | 14.0° | Low-slope / Flat |
| 4 / 12 | 18.4° | Conventional |
| 5 / 12 | 22.6° | Conventional |
| 6 / 12 | 26.6° | Conventional |
| 7 / 12 | 30.3° | Conventional |
| 8 / 12 | 33.7° | Conventional |
| 9 / 12 | 36.9° | Conventional |
| 10 / 12 | 39.8° | Steep |
| 11 / 12 | 42.5° | Steep |
| 12 / 12 | 45.0° | Steep |
How to Measure Your Roof Pitch
All Cupolas Direct installation guides use the same accurate method summarized here:
Step 1: Create a Simple Pitch Template
- Take two straight boards and screw them together at one end so they can pivot.
- Place one board on each side of the roof ridge.
- Adjust until both boards sit flat against the roof.
- Add a second screw to lock the angle.
You now have a perfect template of your roof pitch.
Step 2: Use the Template to Mark the Cupola Base
Whether standard, octagon, metal, or cottage style:
- Draw a centerline on the cupola base.
- Use your template to draw cut lines from each corner toward the centerline.
- Cut along the marked lines (start from corners and cut toward the center).
Note: For metal cupolas, the metal side panels are temporarily removed before cutting.
Step 3: Fit the Cupola to the Roof
Installation guides show how 2x4 blocks are attached to the roof so the cupola base can be fastened securely. Once the cupola base has been cut to match your roof pitch, the next step is creating a solid surface for it to sit on.
Installers typically place short pieces of 2x4 inside the footprint of the cupola base and fasten them directly to the roof decking. These blocks act as internal anchors that the cupola base can be screwed into, which keeps the cupola centered, level, and secure during and after installation.
This step is important because it prevents the cupola from shifting, eliminates gaps, and provides the structural support needed for wind, weather, and the cupola’s weight.
For larger cupolas, additional blocking or curbing may be added to reinforce the interior and ensure a stable foundation.
Can You Tell Roof Pitch From a Photo?
You can estimate roof pitch from a photo when the picture is taken straight on, the roof edge is easy to see, and the siding or shingles give you some sense of scale.
These details help create a reasonable guess, but even good photos have limits. A slight tilt in the camera, the distance from the building, lens distortion, shadows, or the angle of the person taking the photo can all make the roof appear a little steeper or flatter than it really is. Because of this, photo-based estimates can be off by several degrees.
For the most reliable measurement, it’s best to use the simple two-board method. It takes only a few minutes and gives you an exact angle for cutting the cupola base. Cupolas Direct support is happy to look at a photo and offer guidance or a likely range, but anyone who needs an accurate pitch should rely on an in-person measurement taken directly from the roof.
Does My Cupola Need a Base Extension?
Cupolas Direct offers base extensions for steep roofs. Base extensions are most often used on steep roofs, since increasing the vertical height helps the cupola sit upright visually and prevents the louvers from appearing tipped back. However, extensions can also be helpful in a few other situations. Some customers choose one simply to give the cupola a little extra height, so it is more visible from the ground, especially on tall barns or garages with wide roof spans.
Extensions can also improve proportions when a cupola feels slightly too short for the building, making the overall silhouette look more balanced. Also, when the roof ridge sits lower because of a shallow pitch or wide structure, a small extension can raise the cupola just enough so the louvers or windows clear nearby rooflines.
Choose a Cupola Style That Matches Your Roof Pitch
The shape of your roof and the pitch affect how the cupola looks once installed. Some cupola roofs create a smooth visual transition, while others can appear too tall or out of proportion depending on your building’s roof structure.
Below are recommendations for the most common roof types.
1. Gable Roofs (Most Homes, Garages, and Barns)
We usually recommend a flared base cupola for a gambrel roof because the upper pitch is typically very shallow, even though the lower pitch is usually steep. The pitch cut will be very minimal on a gambrel roof and oftentimes a vertical base cupola with a concave roof may appear overly tall with a lot of "leftover" base. But personal preference always comes in to play as well.
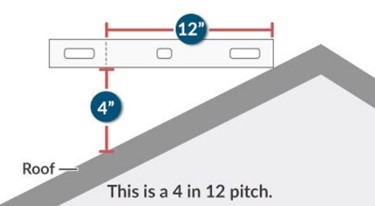
This helpful image may help you to calculate roof pitch:
2. Hip Roofs (Four-Sided Sloping Roofs)
Hip roofs have a short ridge and slope downward in all directions. This affects how the cupola visually connects to the roof.
Best cupola styles for hip roofs:
- Flared base cupolas
- Hip-roof cupolas
- Short straight-roof cupolas
- Low-profile cupola roofs
Hip roofs visually widen the structure, so tall or curved cupola roofs can appear too vertical. A low or gently sloped cupola roof maintains proportion and creates a smooth transition into the hip slopes. We often recommend flared bases because they mirror the outward angle of the roof and prevent the cupola from looking narrow or perched.
3. Shed Roofs (Single Slope)
Shed roofs have only one sloping plane and are common on small barns, lean-tos, and garages. Cupola placement requires the ridge to be built or added.
Best cupola styles for shed roofs:
- Straight or hip-roof cupolas (A hip-roof cupola is a cupola with four gently sloped roof sides that meet at a point or short ridge. This is different from a hip roof on a house. The sloped cupola roof softens the transition between the building’s roof and the cupola and creates a balanced look on simple structures like sheds.)
- Simple, clean roof profiles
- Shorter roof styles
Shed roofs do not provide a tall center ridge, so compact cupola roofs look best. Simpler shapes complement the minimal architecture and prevent the cupola from overpowering the building.
4. Gambrel Roofs (Barn-Style Roofs)
Gambrel roofs have two slopes per side, creating a tall center ridge and a very barn-like silhouette.
Best cupola styles for gambrel roofs:
- Tall concave roof cupolas
- Multi-tier cupolas
- Large square or hexagonal cupolas
- Cupolas with decorative vents or windows
Gambrel roofs support taller cupola designs because the ridge sits high and the building profile is large. Taller rooflines help the cupola stay visually proportional to the barn.
5. Flat or Low-Slope Roofs
This includes modern homes, outbuildings, and structures with 1/12 to 3/12 pitch.
Best cupola styles for low-slope roofs:
- Straight roof cupolas
- Hip-roof cupolas
- Shorter cupola rooflines
- Smaller cupola sizes in many cases
Low slopes make tall or curved cupola roofs look out of place. Shorter cupola roof styles preserve visual proportion and prevent the cupola from appearing too tall for the roofline. Tall concave cupola roofs often look oversized on shallow roofs.
6. Steep Roofs (7/12 pitch and above)
Steep roofs create dramatic height and often call for a larger visual statement.
Best cupola styles for steep roofs:
- Concave roof cupolas
- Steep hip-roof cupolas
- Multi-tier cupolas
- Cupolas with higher windows or louvers
Steeper pitches visually stretch the structure vertically, so a taller cupola keeps the proportions consistent. A base extension is typically used on these roof types so that your cupola doesn’t appear tipped back and has enough material for a precise cut.
| Roof Type | Best Cupola Styles | Styles to Avoid |
|---|---|---|
| Gable | Straight, concave, tall, multi-tier | -- |
| Hip | Flared base, hip roof, short rooflines | Tall concave styles |
| Shed | Straight, hip, low-profile | Tall or multi-tier |
| Gambrel | Tall concave, multi-tier, large cupolas | Very small cupolas |
| Low Slope | Straight or hip, compact roofs | Tall concave roofs |
| Steep Roofs | Tall concave, multi-tier | Very small low-profile cupolas |
Improve Cupola Installation by Understanding Your Roof Pitch Understanding your roof pitch is one of the simplest ways to ensure your cupola looks right, fits correctly, and performs the way it should. Whether your roof is shallow, steep, gabled, hipped, or anything in between, knowing the pitch helps you choose the proper cupola style, determine if a base extension is helpful, and make accurate cuts for a secure installation. Again, if you need help confirming your pitch, selecting a cupola size, or planning your installation, the Cupolas Direct team is always ready to assist so your project turns out exactly the way you envision it.
Frequently Asked Cupola Extension Questions
Do I need a base extension for a 5/12 pitch?
Usually no. This is considered a standard pitch, and cupolas typically sit correctly without adjustment.
When is the extension required?
Any roof that is steep enough that the louvers of your cupola angle upward toward the sky. Many owners prefer the extension for 7/12 and higher.
What base extension works for my roof?
Extensions are matched to roof pitch. Your product page or our support team can confirm the correct height. Use the chat feature on this site or give us a call.
Is my cupola okay on a very steep pitch?
Yes. Even 12/12 roofs can accept a cupola when the correct extension is used and the base is cut accurately.
Common Roof Pitch Questions From Customers (with Clear Answers)
Can you help me determine my roof pitch?
Yes. You can:
- Measure it using the two-board method
- Use a roof pitch smartphone app
- Send a photo for review
How do I measure roof pitch?
Use:
- The two-board pivot method shown in our installation guides and as explained in the article above, or
- A level placed horizontally with a tape measure for rise.
My contractor said the pitch is __. Does that sound right?
Most residential roofs fall between 4/12 and 9/12. Barns and sheds may go steeper. If the number seems unusual, send us a photo for confirmation.
Do I need to cut the base for metal roofs?
Yes. Metal roofs have raised ribs. Cupola bases often need custom cutting to sit over the ribs.